
Every construction project, whether a residential villa in Hadayek El Ahram or an investment building in 6th of October City, passes through a series of interconnected phases whose success depends on careful planning and disciplined execution. Understanding these phases helps owners track real progress, evaluate contractor performance, and avoid unjustified financial or scheduling surprises.
In this article, we walk through the full journey of a project, from choosing and surveying the land, through excavation and foundations, the concrete structure, and finally the finishing works and handover, with practical examples from projects executed in Faiyum and October that show how details of each phase differ depending on soil conditions and location.
1. Site Survey and Feasibility
Before any excavation begins, a reliable construction company Faiyum clients trust starts with a thorough site survey: soil type, groundwater level, sun orientation, surrounding roads, and any local building code restrictions. In areas like New Faiyum, where soil composition can vary significantly, a soil report before finalizing the structural design is often recommended to avoid unexpected foundation issues later.
This phase also includes reviewing the building permit and architectural and structural drawings to ensure they match the actual site conditions. You can browse examples of our previous work on our completed projects page to see the variety of sites we have handled.
2. Excavation and Foundation Works
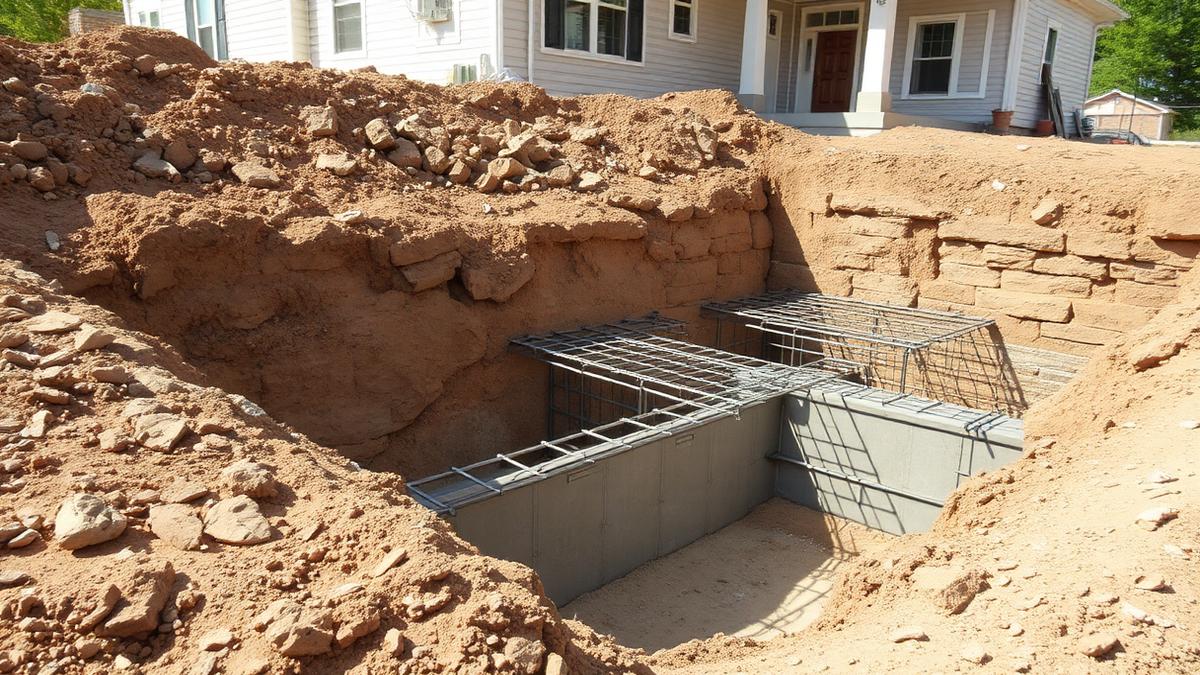
Actual work begins with excavating the foundations according to the approved structural plan. The foundation type used, isolated, strip, or raft, depends on the building load and soil type. In sandy soil areas common in parts of Faiyum, additional soil treatment or proper compaction may be required before pouring to ensure long-term stability.
After excavation, a plain concrete leveling layer is poured, followed by installing reinforcement steel according to the drawings, and finally pouring reinforced concrete for the foundations. The quality of this phase largely determines the building's expected lifespan, which is why continuous engineering supervision during pouring and inspection before backfilling is essential.
3. The Concrete Structure: Columns and Slabs
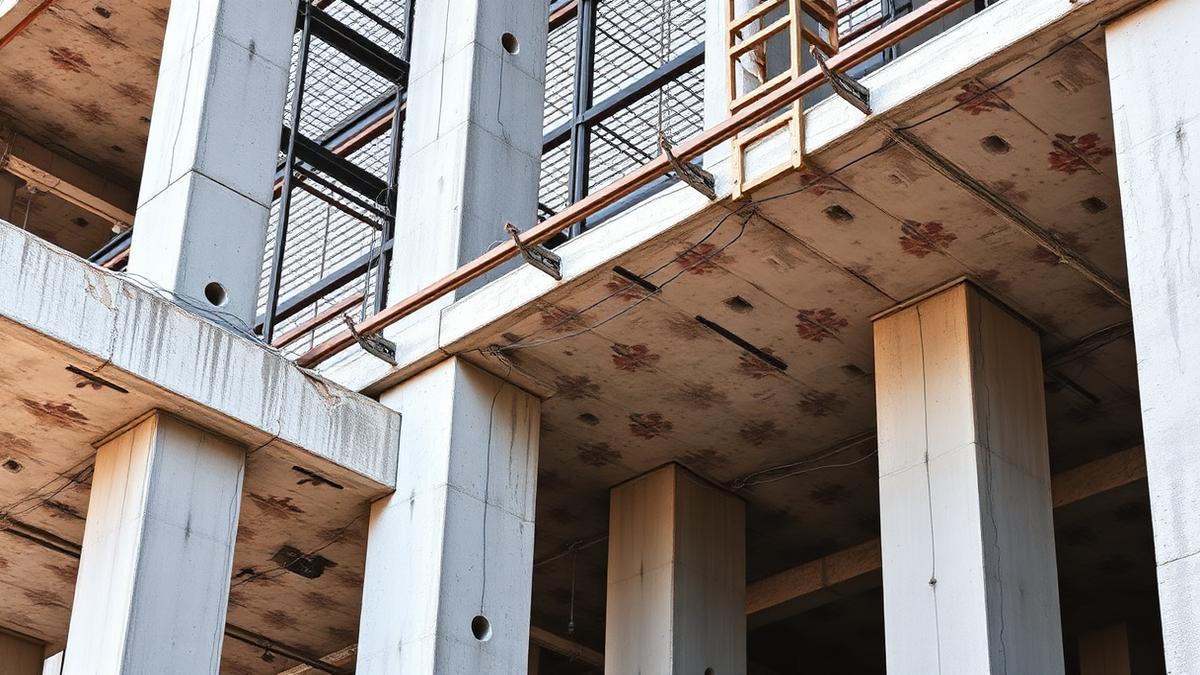
Once the foundations have settled and backfilling is complete, the structural phase begins, building the concrete columns, beams, and slabs (solid or hollow block, depending on the design). This phase is commonly known as the "carcass" stage, and it is usually the longest in most projects since it repeats floor after floor.
In our projects in the 6th of October area, where multi-story villas and buildings are common, we place special emphasis on accurate surveying between floors to ensure column alignment and avoid deviations that could affect structural load distribution. Our concrete works service includes full engineering supervision for every pour.
4. Masonry and Wall Works
After completing the concrete structure, masonry works begin for interior and exterior walls according to the architectural plan. Brick specifications (red brick, lightweight blocks, or cement blocks) are chosen based on budget and purpose, with attention to exterior wall thickness to support thermal insulation efficiency later.
This phase also includes door and window openings, and preliminary preparation of drainage and water supply pipes before plastering, avoiding unnecessary demolition later.
5. Electrical and Plumbing Rough-in
Before final plastering, electrical, plumbing, and air conditioning lines are installed inside walls and ceilings. Precision in this phase prevents many post-finishing problems, so it is important to review electrical and plumbing layouts with the owner beforehand to ensure compatibility with future furniture and lighting design.
Planning a project in Faiyum or October?
The Dar El Halawany team provides a site visit and preliminary cost estimate at any stage of your project.
6. Plastering and Insulation
After the rough-in, interior and exterior plastering leveling the surfaces is carried out in preparation for finishing. This phase also includes waterproofing works for roofs and bathrooms, a topic we cover in detail in our waterproofing and thermal insulation guide, given its critical role in extending a building's lifespan and preventing moisture damage.
7. Final Finishing Works
This phase includes painting, tiling and porcelain installation, doors and windows, kitchens and bathrooms, and interior decoration. Owners can choose an economic, semi-luxury, or luxury finishing level depending on budget and preference, and we always recommend reviewing our finishing materials selection guide before making a final decision. Our finishing services offer packages suited to different budgets.
8. Final Inspection and Handover
Before handover, a comprehensive inspection round is conducted, testing all systems (electrical, drainage, water, air conditioning) and reviewing finishing quality against the agreement. It is best for the owner or an independent engineer to accompany this round to document any notes before final handover and transition to any periodic maintenance plan.
For larger projects, our project management service plays a key role in coordinating these phases with various subcontractors and ensuring adherence to the schedule, a topic we cover in more depth in our project timeline management article.
Approximate Timeline for Main Phases
| Phase | Estimated Duration | Notes |
|---|---|---|
| Survey and design | 2-4 weeks | Varies with project complexity and permits |
| Excavation and foundations | 2-6 weeks | Depends on soil type and building footprint |
| Concrete structure (carcass) | 3-8 months | Depends on number of floors |
| Masonry and rough-in | 1-3 months | May overlap with the end of the structural phase |
| Finishing works | 3-6 months | Depends on the required finishing level and quality |
Note: All durations above are indicative estimates only and vary based on actual project specifications and site survey results.
Frequently Asked Questions
Can construction phases be accelerated without compromising quality?
Yes, through good resource planning and running some non-conflicting works in parallel, such as preparing finishing materials while upper floors are being completed, without sacrificing essential concrete curing periods.
What is the cost difference between the carcass and finishing phases?
The ratio varies depending on the finishing level required, but the carcass and finishing costs often converge in medium to high quality projects, so it is wise to plan the budget for each phase separately.
Does every project need a soil report?
It is strongly recommended, especially on new or previously undeveloped land, to avoid future foundation problems.
Who supervises the quality of each phase during execution?
A resident supervising engineer or regular scheduled site visits are recommended, which is what our general contracting service provides as part of the contract.
Conclusion
Understanding the details of each construction phase gives project owners a powerful tool to follow the work with confidence, hold contractors accountable objectively, and make sound financial and scheduling decisions. Whether you are building in Faiyum, October, or anywhere in Greater Cairo, good planning from the first site visit is the foundation of a project's overall success.
You may also find our article on how to choose a reliable contractor useful before starting your project, or learn more about our team on the about us page.
Planning a project in Faiyum or October?
The Dar El Halawany team accompanies you from excavation to handover with full engineering supervision.
Planning a build or finishing project?
Dar El Halawany delivers construction and finishing works across Fayoum, New Fayoum, 6th of October and Hadayek El Ahram — contact us for a site visit and initial estimate.